Architecture Services

Architectural Design Services for Martha's Vineyard Homes

Great design begins with a clear plan. Rock Pond Studio provides architectural design services that give Martha’s Vineyard homeowners a detailed picture of their new space before work begins, making each renovation more organized, more thoughtful, and easier to execute. 

Owner Paul Lases is a kitchen, bath, and interior designer who works closely with homeowners to understand their wants and needs in depth. then turns that vision into detailed drawings that guide the full project from design through completion.

Whether you are updating a kitchen, reworking a bathroom, or adding custom built-ins to a living room, bedroom, library, or media room, thoughtful residential architectural design creates the foundation that keeps a project on track. 

Rock Pond Studio’s hands-on approach begins with an in-home consultation and continues through the design, build, and installation process so that each space feels considered, functional, and true to the style of the home.

On Martha’s Vineyard, design also has to reflect the way people live, shaped by natural light, entertaining, comfort, and the relaxed character of island living. Rock Pond Studio’s architectural design services on Martha’s Vineyard are tailored to the individual property rather than drawn from a generic template. 

That attention to character is what makes the difference in coastal home architecture, where every design decision should complement both the setting and the home it belongs to.

Full Image
1 / 12

Space planning

Strong design is not only about appearance; it is also about how a room works. Rock Pond Studio provides space planning services that help homeowners resolve the practical challenges of a room before construction begins. 

Using detailed drawings that cover every inch of the planned space, Paul works through questions of flow, light, function, and form so that each decision is made clearly and confidently before any trade sets foot in the room.

This space planning approach is especially valuable for kitchens, which are the most complex rooms in a home to build. A kitchen renovation requires many trades: demolition, carpentry, plumbing, electric, sheetrock, ceramic tile or stone, cabinetry, countertops, and painting, each with separate skill sets and businesses. 

Clear kitchen architecture design drawings keep all parties aligned and reduce the risk of costly changes mid-project. Rock Pond Studio’s goal is always to balance superior design with your renovation budget, and careful planning from the start is how that balance is achieved.

The same space planning services approach applies to bathrooms and other living spaces throughout the home. Whether the goal is better flow, more comfort, or a well-considered custom built-in for a bedroom or media room, every detail is thought through before the project begins so the finished space is exactly as you envisioned. 

Rock Pond Studio also sources a carefully selected variety of materials and finishes that help create a more relaxed design and a more comfortable setting, bringing the same thoughtfulness to every surface as to the plan itself.

Built in the 1980’s this house needed interior remodeling. The exterior only needed a spruce up, but the interior space and was cramped and dreary. We provided an interior full gut-level remodel (see below).

The first floor had a very small galley kitchen adjacent to a large dining room. To open up the space and bring light everywhere, the wall that divided the Kitchen from the Dining Room was removed. A 22’ structural wall was replaced with a 23’ steel beam.

Once combined, these two rooms were transformed into a large eat-in kitchen with a very large island capable of pulling up stools for 4 people. Now more Vineyard style, with an eat-in kitchen, it now has an 8’ foot dining table 7’ away from the Island so friends and family can sit comfortably while you prep and cook.

New, eight feet of windows gives these rooms plenty of natural sunlight. This house was totally transformed. Take a look at the progress photos.

Click on photos in gallery below to enlarge.

Full Image
1 / 16

Tisbury Owen Park Redesign

The design of the Tisbury Gazebo is Palladian in nature meaning it uses true forms as the foundation of the design. There are complete circles and squares with symmetry and simplicity as can be seen in the Plan and Elevation Drawings shown here.  It is also designed using the traditional architectural elements and details of the Greek Revival period, 19th Century, of which there are many fine examples in Vineyard Haven.

Certain materials are of particular interest: the copper roof which will patina with time and a beautiful wood interior of the dome which will not only be visually impressive but will have specific, unique acoustic characteristics.

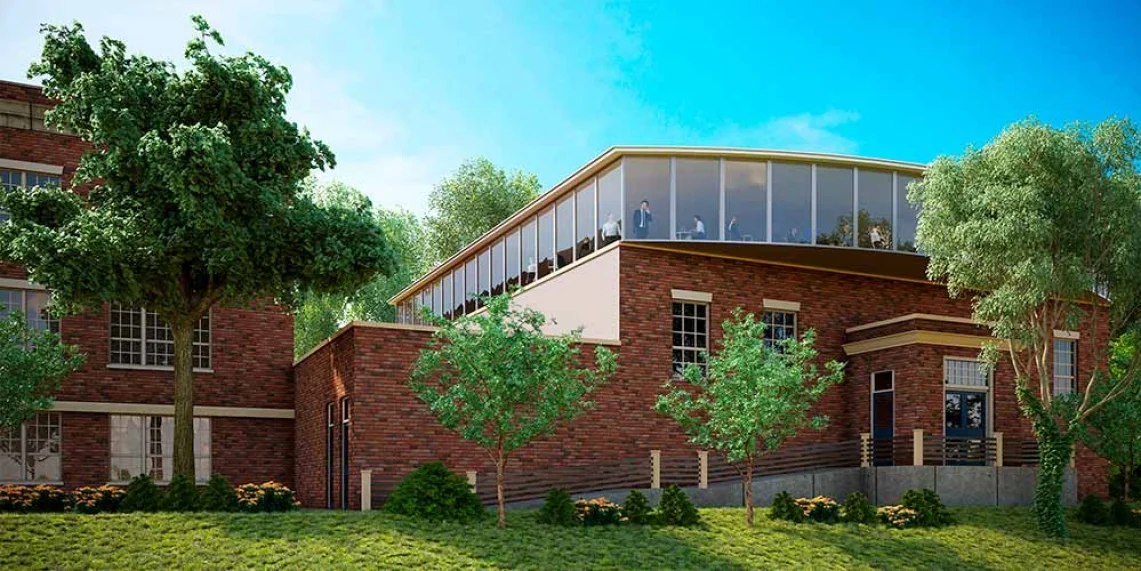
Proposed Design of the Renovation and Expansion of the Tisbury Elementary School

Explanation of proposed new design By Rock Pond Studio

Luckily, demolishing the historic Tisbury Elementary School was voted down last year. It would be a crime to destroy this structurally sound building that should be renovated and expanded. With the Vineyard being steeped in conservation and preservation, it would be a terrible contradiction for a place of learning (a school) to lead by implementing a wasteful, unimaginative design and sending this large, finely crafted structure to the dump.

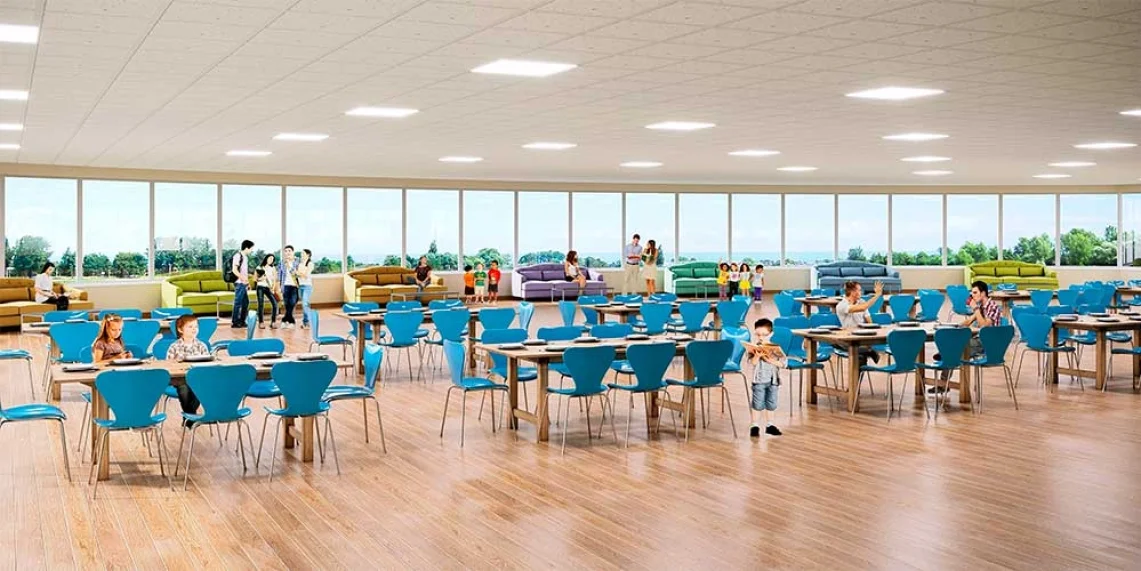
Gratefully, a renovation and expansion of the building is now being fully considered. With the commitment to fulfilling the Educational Plan as written by the school’s principal, John Custer, and striving to reach a zero-carbon emission, Rock Pond Studio’s design incorporates a glass curtain wall that will both capture the sun’s heat and allow the school to grow its own greens. Rock Pond’s design also incorporates expanding the current gym and building a second story to house classrooms and a large cafeteria that will overlook the water. Various reconfigurations will be needed in the interior, but by in large it is our hope that a renovation can be achieved and cost less than the previously proposed new school proposal.

Nothing is more important than our children’s education. Everything connected to school, including its architecture should support and help guide our children toward smart, imaginative solutions.

These renderings show conceptual designs that, with future engineering, shall hopefully be thoroughly vetted as possible design elements for this renovation and expansion.

Tell Us About Your Remodeling Project

The first step is sharing your ideas with us.

Google Review

Paul meticulously planned our kitchen renovation, always very responsive to our questions and concerns. He was involved in every step of the project, helping make decisions about the many details and adjustments our quirky old house needed. We love the result.

~ Alex Palmer ~

Services: Custom cabinet design & installation

Frequently Asked Questions

What architecture services does Rock Pond Studio Kitchens offer?

Rock Pond Studio offers architectural design services for Martha’s Vineyard homeowners, including in-home consultation, detailed space planning drawings, design guidance for kitchens, bathrooms, and living spaces, and hands-on coordination through the full build and installation process.

Professional residential architectural design brings clarity before construction begins. Detailed drawings align all trades, support smoother project coordination, and give homeowners a clear visual of the finished space, so the result matches the original vision.

Yes. Rock Pond Studio provides custom kitchen architecture design and design planning for bathrooms, living rooms, bedrooms, libraries, and media rooms, all tailored to the character and style of your Martha’s Vineyard home.

The process includes an in-home consultation, detailed drawings covering every inch of the planned space, material and finish guidance, and ongoing support as your advocate throughout the design, build, and installation process.

Rock Pond Studio provides detailed drawings that give homeowners a clear visual of their new space before the project begins so you can see the full design and make confident decisions before construction starts.

Scroll to Top